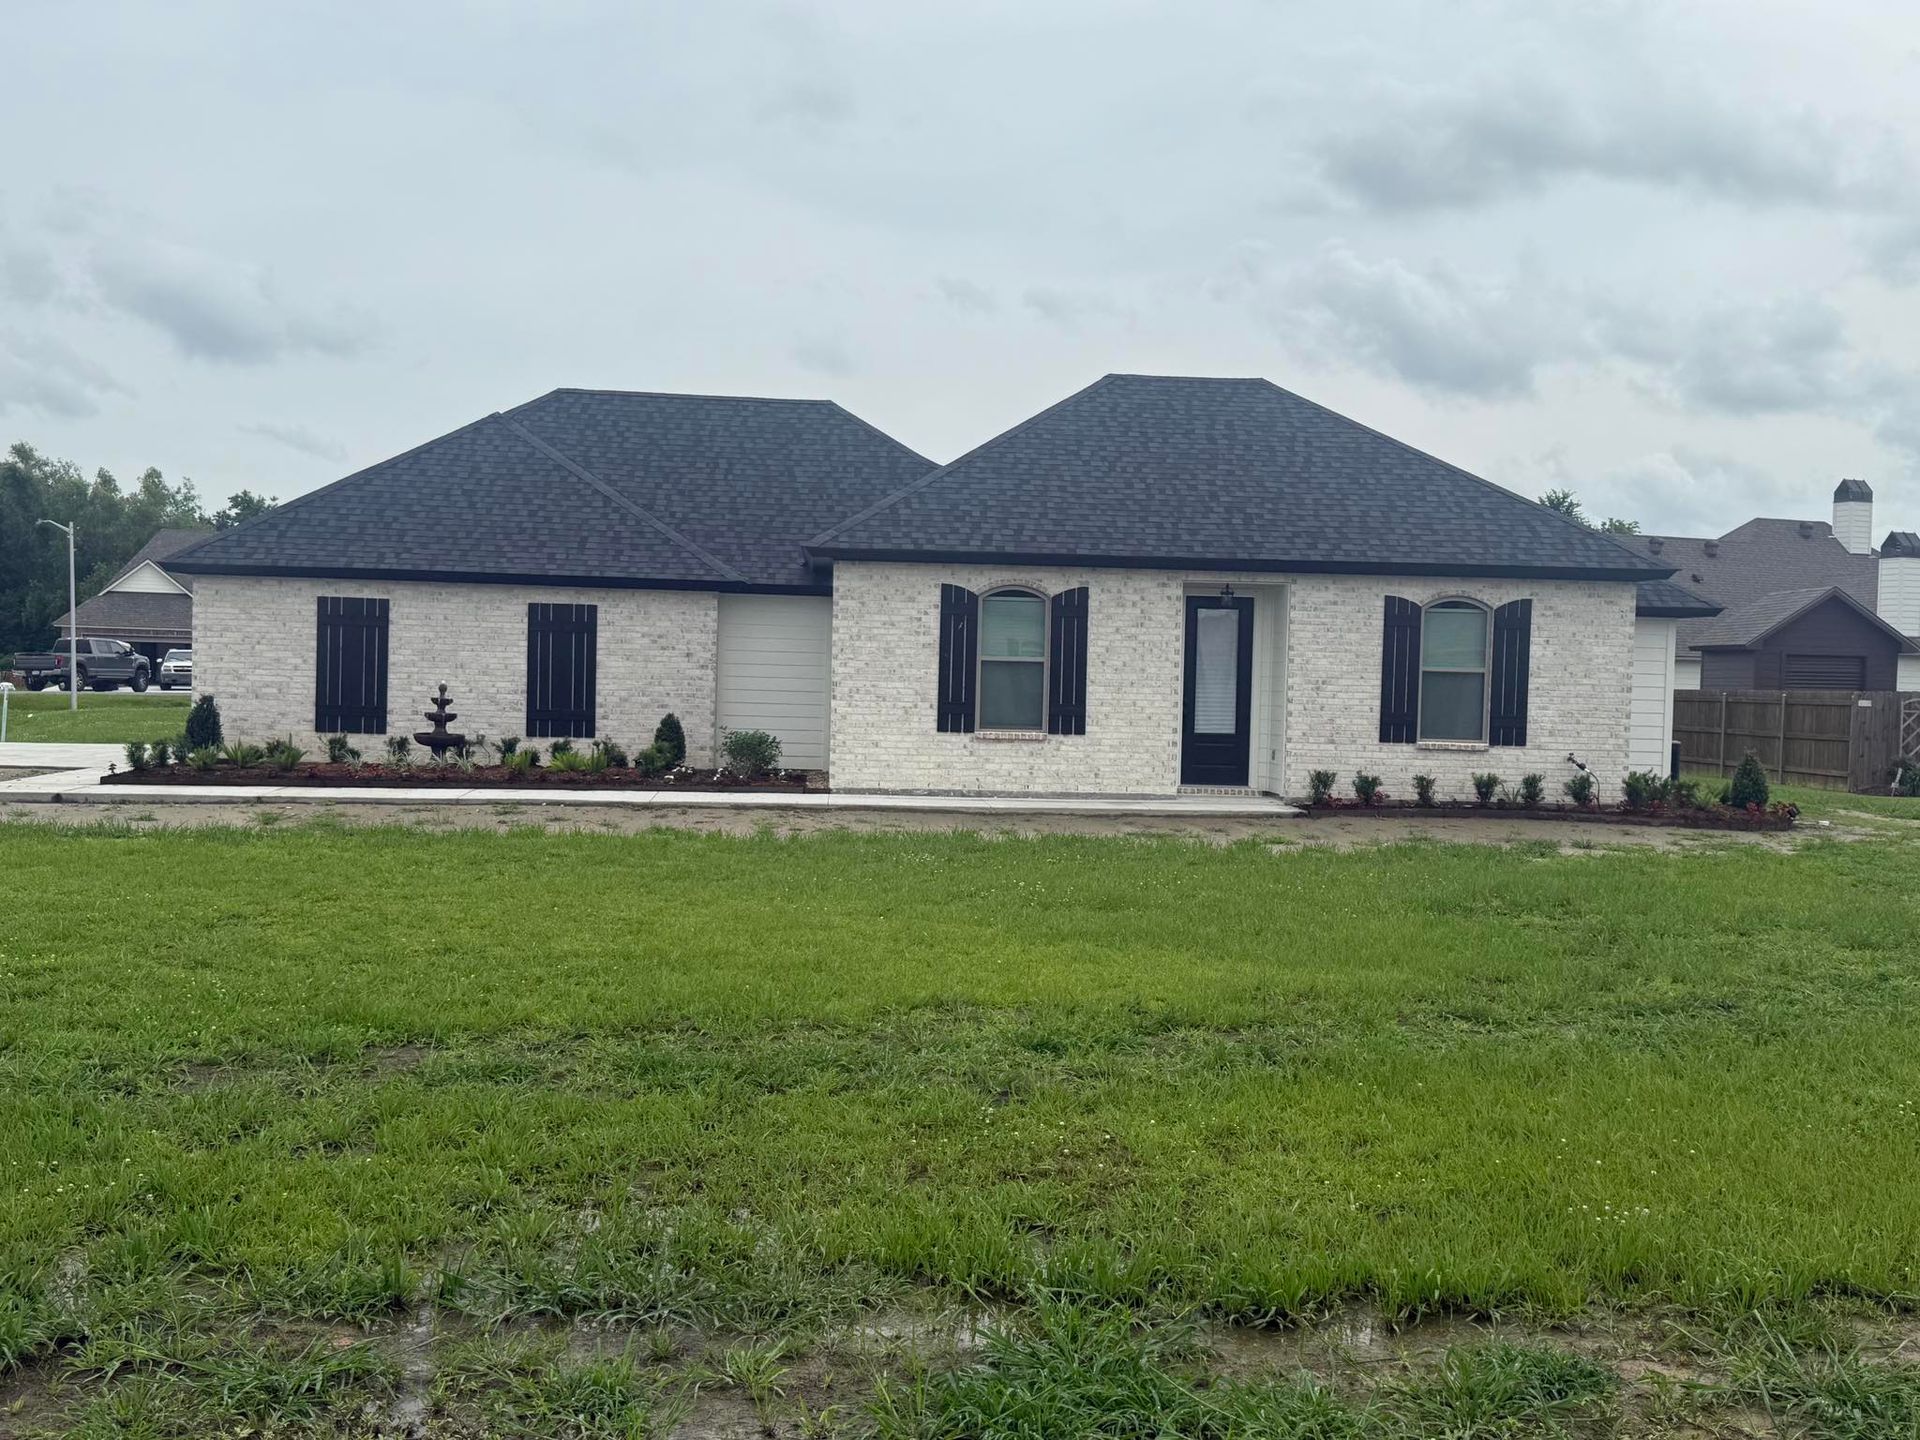
Whole House Renovation in Lafayette, LA: What to Expect from Start to Finish
Lafayette homes come with a specific set of challenges that a generic renovation guide won't cover. Clay-heavy soil causes slab settling that can crack interior walls and throw doors out of alignment long before you ever pick a paint color. Add in the region's humidity, aging Acadian-style housing stock, and Lafayette Consolidated Government's multi-permit process, and a full house remodel here requires a contractor who knows this market — not just renovation in general.
What Does a Whole-House Renovation Actually Include?
A whole-house renovation covers every major system and surface in the home — not just a kitchen update or a bathroom refresh. It typically involves structural work, all mechanical systems (electrical, plumbing, HVAC), and every interior finish from the subfloor up.
Many Lafayette homes built between 1950 and 1985 have aluminum wiring, galvanized plumbing, and undersized electrical panels. A cosmetic remodel can hide those problems. A true gut renovation surfaces them so they get fixed properly, which is why older homes often benefit most from going all the way.
Working with a single general contractor means one contract, one schedule, and one person accountable when a plumber and an electrician need to coordinate the same wall cavity. That structure prevents the most common source of project delays: trades working out of sequence.
How Does the Planning and Permit Phase Work in Lafayette?
A thorough scope-of-work document and a realistic budget come before any demolition. In the Lafayette market, mid-range whole-house renovations typically run $80–$150+ per square foot depending on finish level; older homes should carry a 15–20% contingency for what gets discovered once walls open.
Lafayette Consolidated Government (LCG) issues separate permits for building, electrical, plumbing, mechanical/HVAC, and roofing. Depending on scope and current backlog, LCG permit review can take 2–6 weeks. A licensed general contractor pulls and tracks all of these — you don't chase paperwork or schedule inspector visits yourself.
Pre-construction is also when South Louisiana-specific risks get flagged. Slab condition is assessed for settling or cracking before any interior work begins. Roof condition matters too, because an open-structure phase during a rain event is a real risk in South Louisiana — addressing roofing and waterproofing concerns before demo protects the entire project.
Sequencing the Work: Demo Through Mechanical Rough-Ins
Demolition runs interior first — drywall, flooring, fixtures — then structural assessment follows. Demo debris in South Louisiana must be removed quickly; high humidity in an open-structure home creates the right conditions for mold growth within days.
After demo, foundation issues identified during the assessment get addressed. Slab leveling or mudjacking, if needed, happens before framing work begins — not after you've already set cabinets. Framing and structural carpentry follows, which in Lafayette often means sistering damaged joists, replacing headers, or reinforcing load-bearing walls for open-concept layouts common in remodel projects.
Mechanical rough-ins come next, and this phase determines how the home performs for decades. Electrical panel upgrades and whole-house rewiring are common in pre-1985 homes. HVAC systems must be right-sized for Lafayette's climate — attic temperatures regularly exceed 150°F in summer, which affects duct material selection and insulation requirements. Electrical upgrades and HVAC installation must be completed and inspected before walls close; the same is true for plumbing repiping and drain line work.
Inspections happen at rough-in and again at final stages. The GC coordinates all inspector visits so no trade sits idle waiting on a sign-off.
How Long Does a Full House Renovation Take in Lafayette?
Realistic timelines run 3–9 months. A cosmetic whole-house update — new flooring, paint, and fixtures throughout — can close in 3–4 months. A true gut renovation with structural, mechanical, and finish scope typically runs 6–9 months.
Lafayette-specific factors extend timelines more often than homeowners expect. Hurricane season runs June through November, and material lead times from suppliers spike during active storm periods. LCG permit review backlog adds weeks at the front end. Unexpected slab or structural findings post-demo can add scope mid-project. High humidity also slows drywall compound and paint cure times, which compresses the finish schedule if not planned for.
Finishing the Project: What the Final Phase Looks Like
Once mechanical inspections pass and walls close, insulation and moisture barriers go in. Vapor barrier requirements in South Louisiana's climate zone are non-negotiable — skipping this step leads to mold problems inside finished walls.
Flooring in Lafayette's humidity requires attention to material selection. Solid hardwood needs an extended acclimation period before installation; engineered hardwood and luxury vinyl plank handle moisture movement more predictably. Tile is the right call in all wet areas. For exterior finishes, fiber cement siding and humidity-rated exterior paint hold up where standard materials fail; proper exterior painting, siding, and patio work uses products rated for the UV and moisture load this climate delivers.
Final plumbing and electrical fixture installation follows, then finish carpentry — trim, cabinetry, millwork. Final inspections close the permit set, and a Certificate of Occupancy is issued where required.
A completed whole-house renovation resolves years of deferred maintenance in one project cycle, leaving the structure, systems, and finishes in alignment rather than patched together across different eras.
Schedule a walkthrough with Triple T Construction & Associates to start mapping out your whole-house renovation in Lafayette.